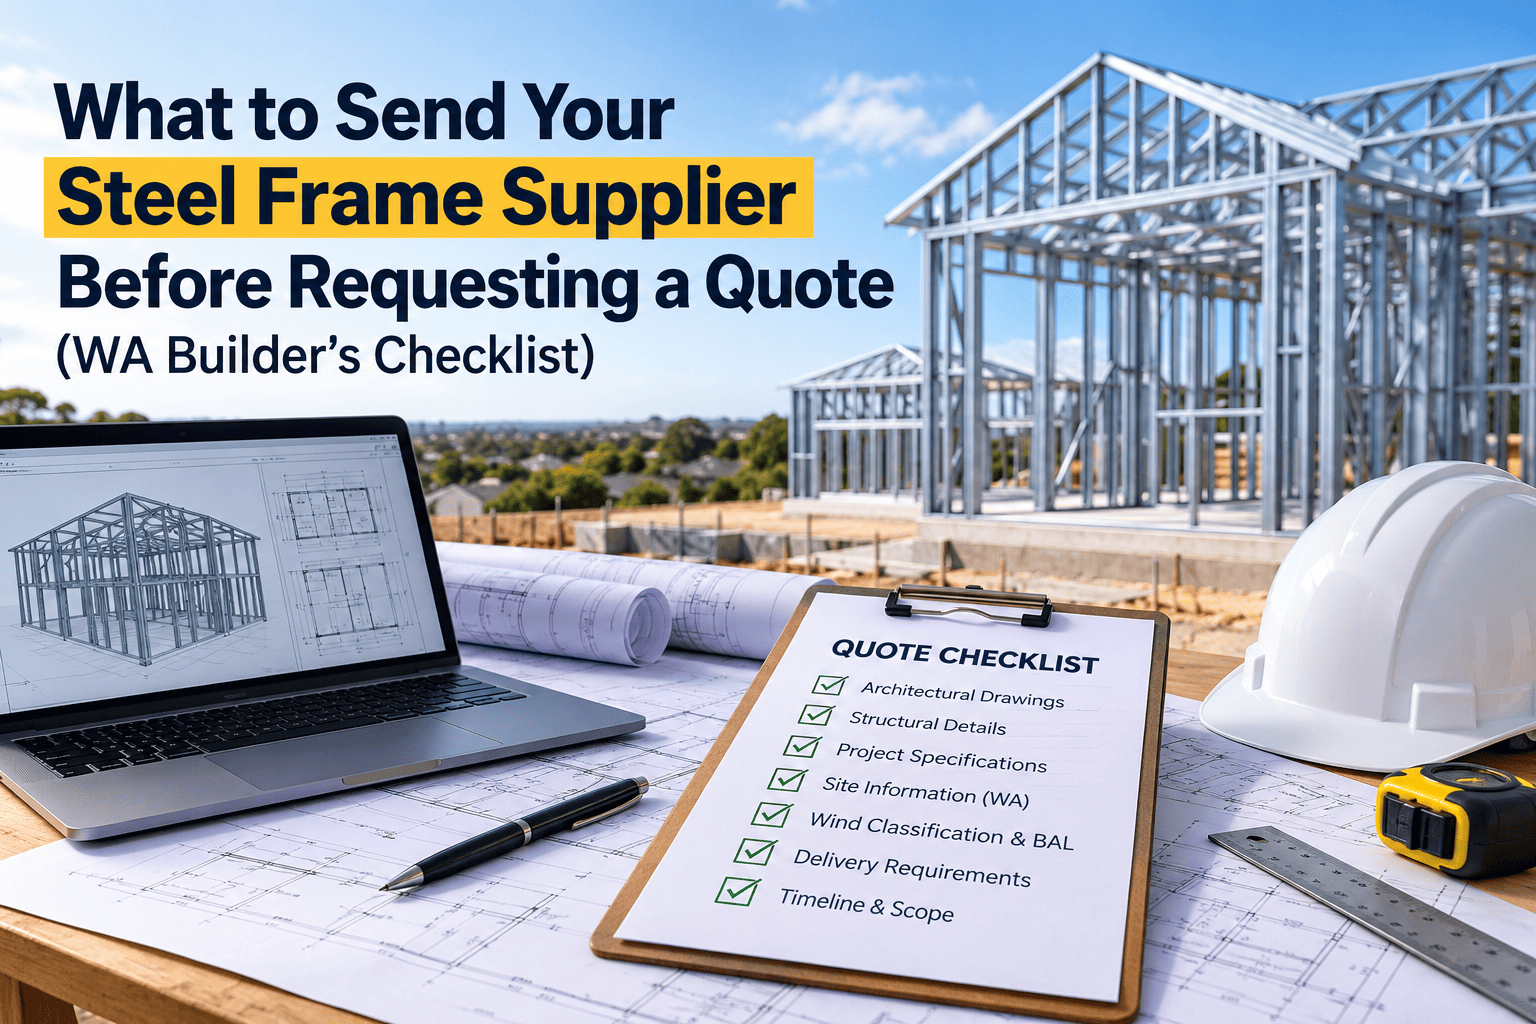
A builder sends floor plans to a supplier for a steel frame quote, only to receive follow-up questions about engineering details, wind classification and roof specifications. Without these details, the supplier may provide provisional pricing or request additional documentation before finalising the quote.
For builders sourcing steel frames in Perth, floor plans and total building area alone may not be enough for accurate pricing. Missing information can lead to revised quotations, extra coordination and delays in procurement. This checklist covers what to prepare before requesting a quote.
Start with the Latest Architectural and Structural Drawings
Accurate steel frame pricing starts with a complete drawing package. Suppliers use these documents to calculate framing dimensions, material quantities and structural requirements. Missing or outdated drawings can affect the initial take-off and lead to pricing revisions.
Architectural Drawings Required for Steel Frames in Perth
Include the following documents in your quotation request:
- Dimensioned floor plans: Internal and external wall layouts, wall lengths and room dimensions.
- Elevations: Overall building heights, wall heights and major door and window openings.
- Building sections: Ceiling heights, changes in floor levels and connections between structural elements.
- Roof plans: Roof shape, pitch, dimensions and relevant framing details.
- Door and window schedules: Opening sizes and locations, where available.
Structural and Engineering Documentation
Architectural drawings establish the layout, but engineering documents identify the structural demands on the framing.
Provide structural drawings and specifications where available, including beam, column, lintel, load-bearing wall, bracing and tie-down requirements. Relevant footing or slab drawings also help clarify how the framing connects to the supporting structure.
Check Drawing Revisions Before Submission
Before requesting steel framing in Perth, confirm that every drawing belongs to the same design revision.
A relocated wall, revised window opening or outdated roof plan can change framing quantities and structural requirements after the initial quote. Clearly identify outstanding design changes so the supplier knows which details remain provisional.
Clearly Define What Your Steel Frame Quote Must Include
Once your drawings are ready, the next step is to define exactly what you expect the supplier to price. Two quotes for a steel frame may look similar but cover different components, leaving you to budget for missing items later.
Before requesting quotes for steel frames in Perth, specify which of the following you need:
- Steel wall frames: External and internal walls, including load-bearing requirements.
- Steel roof trusses: Roof type, spans, pitch and intended roof covering.
- Steel floor systems: Joists, bearers, floor levels and design loads.
- Battens: Whether these are required for roof or ceiling applications.
- Cladding: Whether wall or roof cladding should be included or priced separately.
Next, confirm the exclusions. Does the quote cover only the steel components, or are other materials included? Are delivery, unloading and installation separate costs? Clarifying these details makes competing quotations easier to compare on an equivalent basis.
For builders sourcing steel framing in Perth, it is also important to understand the supplier’s scope. Trueline Steel supplies steel framing products and related components but does not provide construction or installation services. Budget for installation separately when calculating the project’s total cost.
Provide Your WA Site Details, Wind Classification and Exposure Conditions
The same steel frame design may not suit every Western Australian site. Before requesting a quote, provide the project location and any available reports that identify the conditions the framing must accommodate.
Site Location and Wind Classification
Include the complete site address or suburb and postcode, along with the documented wind classification, if available. Relevant wind region, terrain category and exposure information help establish the design requirements.
A Perth metropolitan project and a project in Port Hedland may face different wind design considerations. However, a suburb alone does not establish the required classification. Western Australia’s wind Regions B and D have distinct design considerations under applicable building requirements, so confirm the project’s classification with the relevant building professional rather than assuming it from location.
Bushfire Attack Level (BAL), Where Applicable
For sites in designated bushfire-prone areas, provide the existing Bushfire Attack Level (BAL) assessment or rating. This can affect the construction requirements for the building as a whole. Although steel is non-combustible, that property alone does not establish compliance for the entire structure, including other materials and building elements.
Coastal Exposure and Site Conditions
For accurate steel frames in Perth and across WA, disclose conditions that may affect material selection and structural connections, including:
- Marine exposure: Proximity to the coast and known corrosion risks.
- Ground conditions: Site slope and relevant constraints affecting the building’s structural interface.
- Site documentation: Available geotechnical reports and site classification information.
These details help determine whether the proposed steel grade and coating specifications suit the exposure conditions. For steel framing in Perth, do not assume that one material specification will suit every site, particularly where coastal corrosion risks differ. Confirm the applicable requirements with the project engineer and supplier before finalising the quotation.
Confirm Roof Loads, Openings and Other Structural Requirements
Two buildings with similar floor areas can require different steel frame specifications because their roof loads, openings and structural layouts differ. Confirming these details early helps the supplier assess the framing requirements rather than relying on square metre estimates alone.
Roof and Ceiling Specifications
Provide the roof covering, pitch and configuration, along with details of the ceiling system. Metal roofing generally imposes different loads from concrete or clay tiles. Solar panels and rooftop equipment must also be identified so their design loads can be considered by the relevant engineer.
Wall Openings and Special Support Requirements
Flag large sliding doors, garage openings, wide window spans and bulkheads. These features can affect lintel sizes, support arrangements and framing details. Omitting them may result in revisions once the structural requirements are clarified.
Floor Systems and Structural Interfaces
Include floor levels, applicable design loads and connection details for the slab or supporting structure. These interfaces matter because the steel framing must coordinate with the building’s overall structural design.
For builders requesting steel frames in Perth, these details help establish a more meaningful quotation. Whether you’re comparing steel framing in Perth or elsewhere in WA, compare quotes against the same structural requirements, not just the building’s total area.
Specify Your Delivery Location and Construction Programme
A steel frame quote needs to account for when the materials are required and how they will reach the site. Providing only a project address leaves important delivery details unresolved, particularly for regional builds or project’s with limited access.
Required Delivery Date and Project Stage
Share your expected frame installation date and the date materials need to arrive on site. Clarify whether the project is at concept, tender, approval or construction stage, as drawings and specifications may still change before ordering. For multi-unit developments, identify whether the steel frames are needed in one delivery or in stages. This helps align the supply programme with construction progress and available site storage.
Access and Logistics for Perth and Regional WA
Confirm whether delivery is to a clear, accessible site or a constrained location with narrow roads, limited turning space or restricted delivery hours. Specify who will arrange unloading, what equipment is available and whether the site can safely accommodate the steel frame package on arrival. For staged deliveries, confirm where each load will be stored and when it will be needed.
For steel frames in Perth, metropolitan access and site scheduling still affect delivery planning. Projects outside the metro area need the destination and programme confirmed early so regional transport can be coordinated. Trueline Steel’s published Port Hedland housing project provides a relevant example of its regional supply capability. When requesting steel framing in Perth or regional WA, share the full delivery address and any access constraints upfront, then confirm the agreed delivery scope and timing in the quote.
What If You Don’t Have All the Plans or Engineering Yet?
You do not need every document finalised to start a conversation with a steel frame supplier. An early budget estimate can help with feasibility or tender planning, using the information available at that stage. However, it should be treated as indicative, not directly comparable with a detailed quotation based on coordinated architectural drawings, structural engineering and confirmed specifications.
When contacting Trueline Steel, provide your project description and available plans, then list what is still pending. This could include engineering details, final dimensions, roof specifications or approval-stage revisions. Ask the supplier to clarify any assumptions affecting the estimate so you know what could change the price.
Once the drawings and engineering requirements are resolved, the quotation can be reviewed against the final scope. This approach helps builders seeking steel frames in Perth budget earlier without mistaking preliminary pricing for a confirmed supply cost. Whether you’re planning steel framing in Perth or a regional WA project, clear documentation of what is known and outstanding makes the next pricing discussion more productive.
Common Mistakes That Delay Steel Frame Quotations
Even when you have the main plans ready, missing details can lead to follow-up questions, revised pricing or delays in confirming your steel frame order. These are the common issues to check before requesting a quote.
| Common mistake | Potential consequence |
| Submitting superseded drawings | Incorrect quantities or dimensions, requiring a revised take-off |
| Omitting roof covering specifications | Roof-load assumptions may need to be reviewed |
| Leaving wind classification unresolved | Further information may be needed to confirm design requirements |
| Failing to define wall frames versus a full package | Quotes may cover different components, making prices difficult to compare |
| Overlooking site access or freight requirements | Delivery costs and unloading arrangements may need clarification |
| Changing door or window openings after quoting | Repricing and frame design amendments may be required |
For builders comparing steel frames in Perth, check that every quote uses the same drawing revision, supply scope and project assumptions. A lower figure may simply exclude components or rely on details that remain unconfirmed. These issues are generally easier to resolve before ordering than after frame detailing or manufacture begins, when changes can affect both cost and the construction programme.
WA Builder’s Steel Frame Quote Checklist
Use this checklist to prepare your enquiry for steel frames in Perth or regional WA. You can request an initial estimate with preliminary information, then supply outstanding technical documents as they become available.
| Information | What to prepare | Priority |
| Project overview | Building type, number of storeys and approximate size | Essential |
| Site location | Full address, suburb and postcode | Essential |
| Drawings | Latest architectural plans, if prepared | High |
| Structural information | Engineering drawings and specifications | If available |
| WA site conditions | Wind classification, BAL assessment and exposure details | If available |
| Framing scope | Wall frames, roof trusses, floor systems, battens or cladding required | Essential |
| Design details | Roof covering, openings and special loads | High |
| Delivery | Destination, required date and site access details | Essential |
| Project status | Concept, tender, approval or construction | Essential |
Before sending: Mark unknown technical details as ““Not yet confirmed”” rather than guessing. This helps distinguish information that is genuinely unavailable from details that have been overlooked.
Whether you’re planning an early-stage build or comparing steel framing in Perth, a clear project brief gives the supplier a useful starting point. Complete, coordinated drawings can support a more detailed quotation, while pending engineering or design decisions may affect the final price and scope.
What to Check When Your Steel Frame Quote Comes Back
Before accepting a steel frame quote, check exactly what has been priced. A lower figure may reflect a narrower supply scope, different assumptions or delivery costs that have not been included.
- Drawings and specifications: Confirm the drawing revisions and structural details used for pricing.
- Inclusions and exclusions: Check whether the quote covers wall frames, roof trusses, floor systems and other required components.
- Engineering and design: Clarify whether engineering documentation and associated fees are included or remain your responsibility.
- Freight, unloading and GST: Verify which costs are included and which are additional.
- Lead time and validity: Check the expected supply timeframe and how long the quoted price remains valid.
- Changes after quoting: Ask how design revisions, new openings or outstanding engineering requirements will affect pricing and timing.
For builders comparing steel frames in Perth, these checks make competing quotes easier to assess fairly. Apply the same scrutiny when comparing steel framing in Perth across suppliers: compare the complete scope, obligations and delivery arrangements, not just the headline price.
Request a Steel Frame Quote from Trueline Steel
Trueline Steel supplies prefabricated steel framing for residential and other building projects across Perth and regional Western Australia. Its framing specifications include G550 steel and AZ150 coating, details worth confirming against your project’s structural and exposure requirements.
To request a tailored quotation, share your available plans, site location, required framing components and expected delivery date. If engineering or design details are still pending, identify what remains unconfirmed rather than guessing. You can email drawing attachments to info@truelinesteel.com.au.
Frequently Asked Questions (FAQs)
Are steel frames suitable for Perth homes?
Yes. A steel frame can suit residential, commercial and modular project’s across Perth and regional WA. Prefabricated wall frames, roof trusses and floor systems offer dimensional consistency and can simplify on-site assembly. Suitability depends on the building design, engineering requirements and site conditions.
Do steel frames rust in Perth?
Steel frames can corrode if their coating, connections or detailing are unsuitable for the environment. Coastal exposure makes corrosion protection particularly important. Ask your supplier to confirm the proposed coating specification, compatible fasteners, flashing and drainage details for your site.
Are steel frames better than timber frames?
Steel does not rot or attract termites, and it is generally dimensionally stable. Timber can also perform well when properly designed and protected. The choice depends on project requirements, construction methods, budget and the performance characteristics you prioritise. You can also explore steel framing compared with timber to understand the differences in material properties and framing systems.
How much does a steel frame home cost in Perth?
The cost depends on the building’s size and layout, spans, structural requirements, framing package and delivery arrangements. Compare quotations using the same drawings and inclusions. A wall-frame-only quote is not directly comparable with one that includes roof trusses and floor systems.
How long does steel frame installation take?
Installation time varies with building size, design complexity, site access, crew availability and the scope supplied. Prefabrication can reduce some on-site framing work, but delivery timing and coordination with other trades also affect the construction schedule.
Are steel frames compliant with WA building requirements?
Steel framing must be designed and documented to meet the applicable building requirements and relevant standards. Ask which engineering documentation, bracing details and connection specifications are included in the supply package, and which approvals or services remain your responsibility.
Can steel frames be used in bushfire-prone areas?
Yes, steel framing may be suitable for buildings in bushfire-prone areas. However, using steel alone does not establish compliance. The complete building system must meet the requirements applicable to the site’s Bushfire Attack Level (BAL), including relevant external materials, openings and construction details.
Can steel frames be used for two-storey homes?
Yes. Steel framing can be designed for two-storey residential buildings, but member sizes, spacing, floor systems, bracing and connections depend on the building layout and structural loads. These details need to be confirmed through the project’s engineering design.
What does a steel frame supplier in Perth typically provide?
Supply packages vary. A quotation may cover wall frames, roof trusses, floor systems, battens or other specified components. Design documentation, engineering, delivery, unloading and installation may be included or priced separately, so confirm the scope before comparing suppliers.
What should I ask a steel framing supplier in Perth before requesting a quote?
Before requesting a quote for steel framing in Perth, ask:
- What steel grade and coating specification will be used for my site?
- Are engineering documents and associated fees included?
- What is the expected lead time from approved drawings to delivery?
- Does the package include wall frames, roof trusses, floor systems and battens?
- Are freight, unloading, and GST included in the price?
- How are corrosion protection and compatible fasteners addressed for coastal exposure?
- How will design changes affect the quotation and delivery schedule?
Providing your latest drawings, site location, and required framing scope helps the supplier prepare a more relevant quotation for your project.