Steel Stud Wall Framing
Roll-formed from certified steel and delivered dead-straight, every prefabricated steel frame we supply is ready to stand and line with no on-site correction.
Steel Stud Wall Framing, Made to Your Plans
Trueline supplies steel wall frames Perth builders can install straight off the truck. Our steel stud wall framing uses S-section studs and top and bottom plates, engineered to your wall heights and stud spacing. Every frame is cut-to-length and pre-punched for services, so on-site work is assembly, not fabrication.
- ✓Custom heights and stud spacing to your plans
- ✓Pre-punched for electrical & plumbing services
- ✓Dead-straight — no bowing, twisting or crowning
- ✓Compatible with standard fixing and bracing methods
Every Component, Engineered to Fit
Each prefabricated steel frame arrives complete and labelled, with every member detailed to your engineering.
Material Specification
| Section | Thickness | Grade | Coating |
|---|---|---|---|
| S89 | 0.75mm / 1.00mm | G550 | AZ150 |
| C150 | 1.5mm | G350 | Z275 |
| C200 | 1.9mm | G350 | Z275 |
Steel Stud Wall Framing vs Timber
The steel frames Perth builders now specify outperform pine on every point that matters in the wall.
Applications
Trusted steel framing Perth-wide and across regional WA, for every build type.
Trusted from Perth to the Pilbara
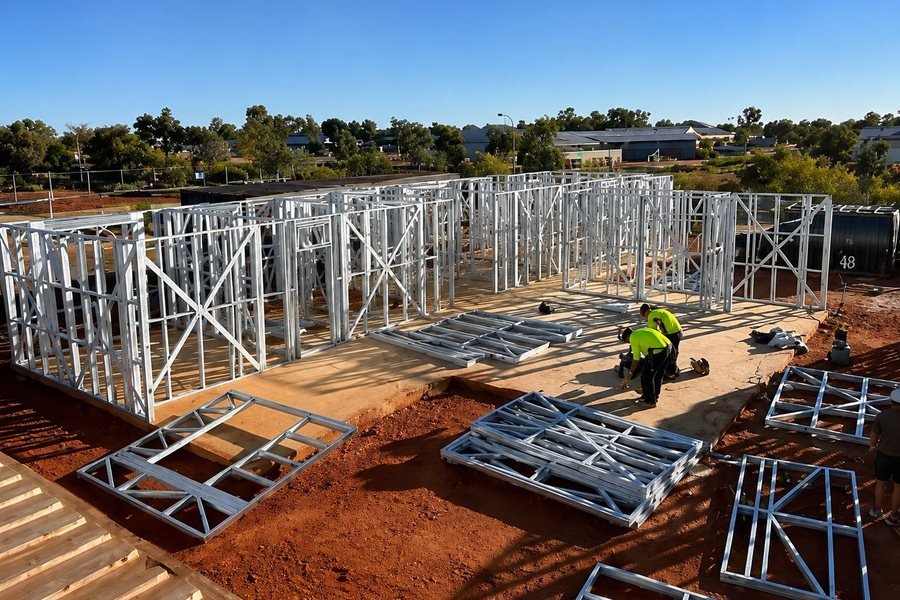
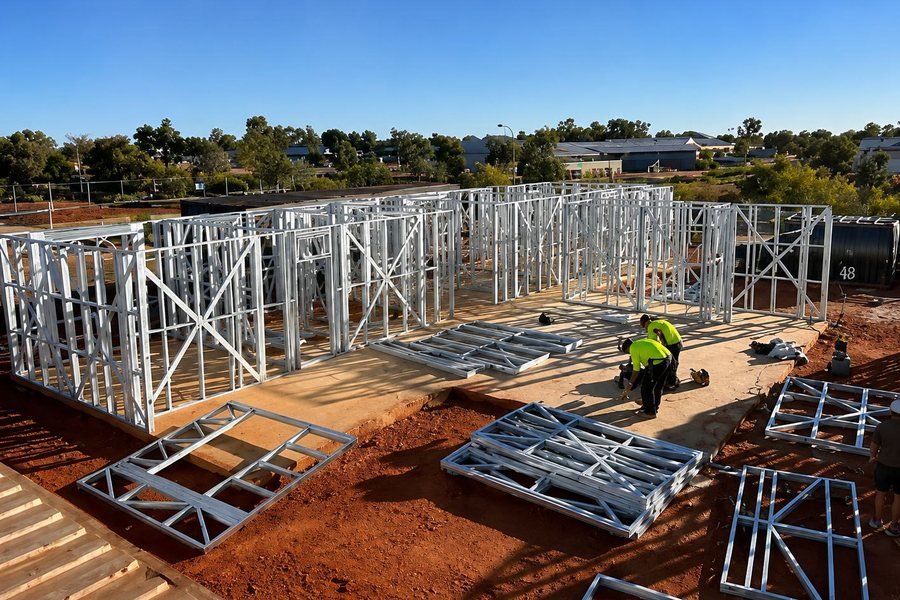
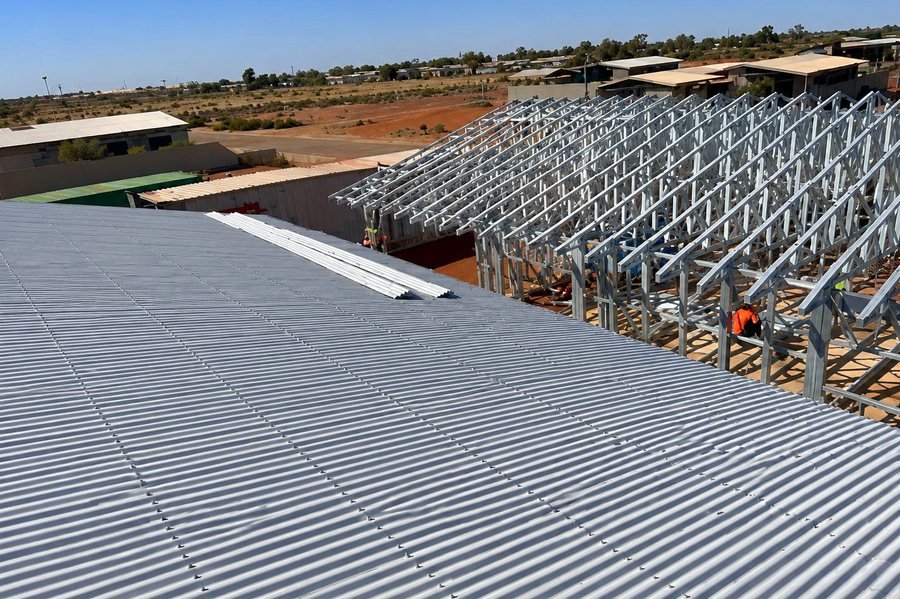
Right now, our steel stud wall framing is going into new homes in WA alongside numerous Constructions, built for remote conditions and delivered ready to stand.
Our Process
From Plans to Standing Walls
Wall Frame Questions, Answered
Every order is a prefabricated steel frame package detailed to your plans: S89 studs, top and bottom plates, noggings, lintels and bracing. Each wall is cut-to-length, pre-punched for services and labelled to your layout. You get walls ready to stand, not raw lengths of steel to cut on site.
Yes. Perth has traditionally built in double brick, but steel stud wall framing with brick veneer or lightweight cladding is a fully compliant alternative under the Building Code of Australia. It goes up faster, is lighter on your slab, and services run through pre-punched holes instead of being chased into masonry.
Not under normal conditions. Wall frames sit inside the building envelope, protected from rain and sea spray, and our S89 studs carry an AZ150 zinc-aluminium coating. If your site is close to the ocean, send us the address and we'll confirm the right coating and fixings for your exposure before you order.
Pricing for steel frames Perth-wide is based on your plans, wall heights, number of openings and site location, so every job is quoted individually. Material cost is comparable to hardwood. The real savings come from faster installation, near-zero waste and no call-backs for bowed or shrinking studs.
Your floor plan, elevations and wall heights, plus the site address and structural engineering if you have it. If you only have concept drawings, send them anyway and we'll tell you what else we need. Most quotes are turned around within 48 hours.
For steel wall frames Perth deliveries, allow around [X–X] weeks from signed-off plans for a standard home. Larger projects and regional WA sites need extra time. We confirm your delivery date with the order, so you can book your framing crew with confidence.
Studs arrive pre-punched, so cables and pipes run straight through without drilling. Your trades fit grommets to protect cables, and your electrician earths the frame as required by AS/NZS 3000. If you need service runs in non-standard positions, tell us when you order.
Yes. In wet areas, fix wet-area plasterboard or fibre cement sheet to the studs and waterproof to AS 3740, just as you would on timber. For cabinets, TVs, grab rails or wall-hung toilets, mark them on your plans and we'll add noggings in those spots before the frames leave the factory.
Yes. Panels arrive labelled to your wall layout and screw together with standard tools, with no cutting required. You'll still need a building permit and, for most homes, owner-builder approval in WA. We'll walk you through your order so nothing is missed.
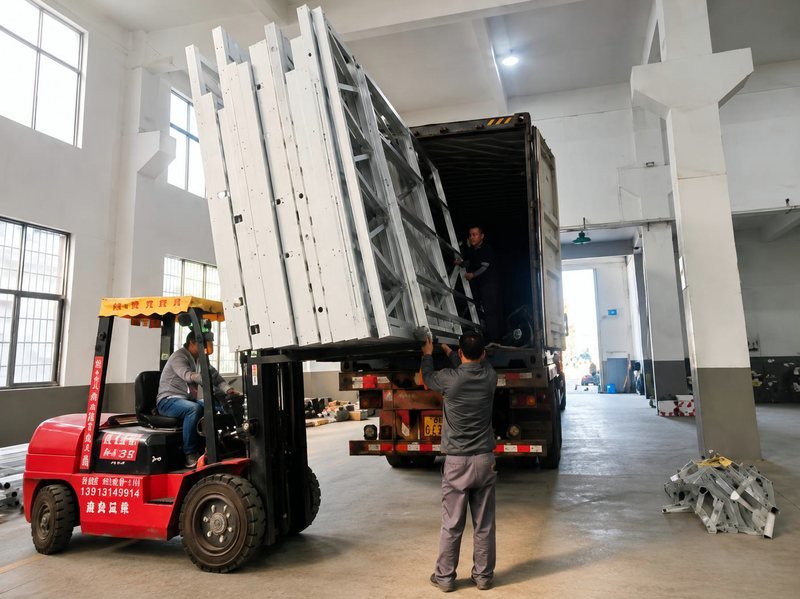
Yes. We supply steel framing Perth metro builders rely on and deliver across regional WA, including the Pilbara. We're currently supplying frames for 15 new homes in Port Hedland, packed for efficient freight and delivered ready to stand.
Ready to spec your steel stud wall framing?
Send us your plans for a direct, fast quote on steel wall frames Perth and regional WA builders can rely on.
Enquire About Steel Wall Frames

- ✓Fast, direct pricing — no middleman markup
- ✓Quotes typically turned around within 48 hours
- ✓Custom heights and stud spacing to your plans
- ✓Steel frames Perth-wide, plus delivery across regional WA