Roof Cladding Systems
Compatible cladding for steel-framed roofs, built on trusses and battens with exact spacing and tolerances for a clean, weathertight fit.
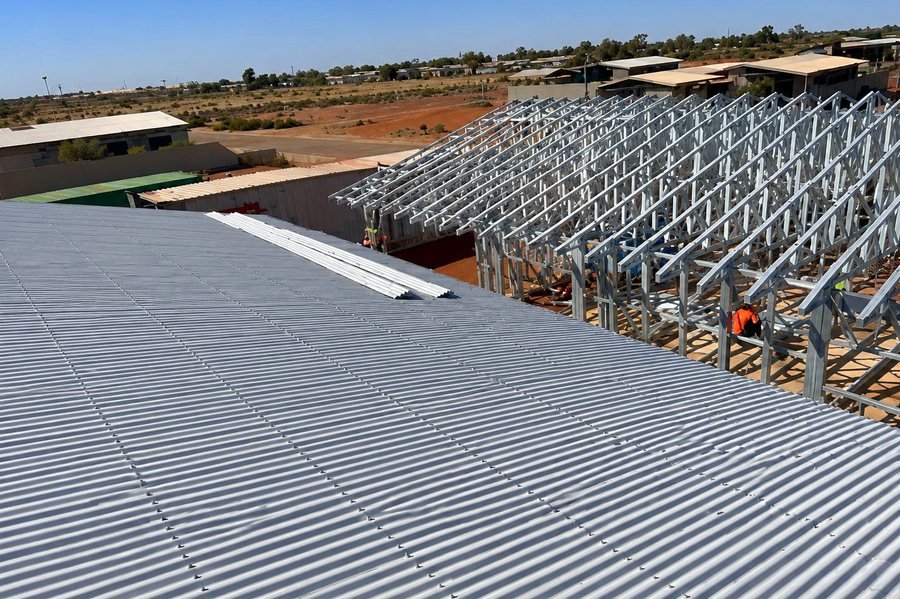
Roof Cladding, Planned from the Frame Up
Our steel roof trusses and battens are built to integrate directly with standard corrugated and trimdek-style roofing profiles. Batten spacing and fixing points are set before the frame arrives, so cladding installs faster, straighter and without on-site adjustment.
- ✓ Complies with AS2728 (Steel Sheet Roofing Standard)
- ✓Complies with AS1397 (Steel Coating Class)
- ✓ Batten spacing engineered to match your roof profile exactly
- ✓Corrosion-protected for WA conditions
One Roof Structure, Multiple Profiles
Trueline steel roof trusses and battens are designed to take the most common roofing profiles in WA.
Material Specification
Our roof sheeting complies with AS2728 and AS1397, in two standard profiles. Paired with Trueline roof trusses and battens, it forms a complete steel roof cladding system, with batten spacing planned before delivery.
| Section | Thickness | Grade | Coating |
|---|---|---|---|
| Corrugated | 0.42mm BMT | G550 | AZ150 |
| Trimdek-style | 0.42mm BMT | G550 | AZ150 |
Structure and Cladding, Working as One
Every layer of the roof is planned to work with the one below it
Applications
Roof cladding systems for every build type.
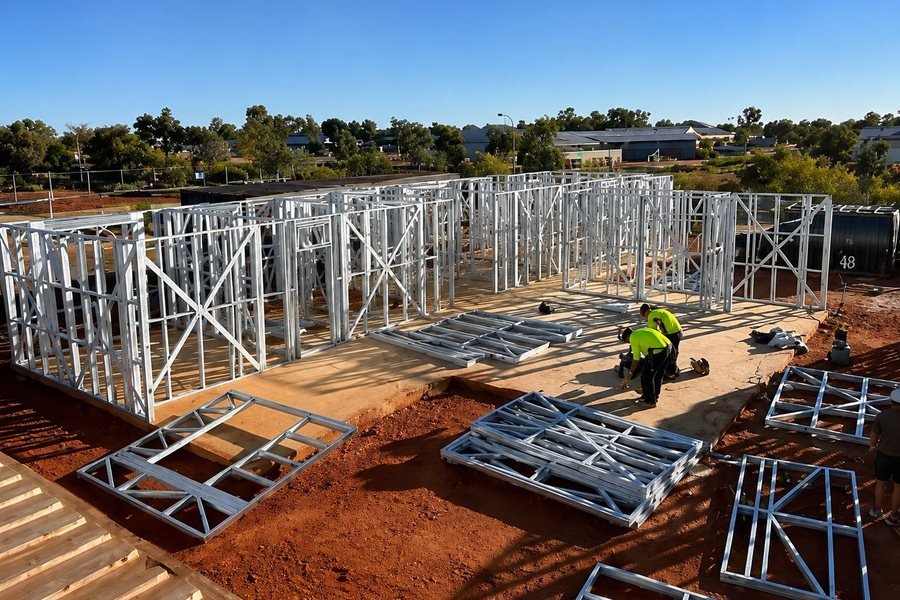
Engineered for WA Conditions
Steel frames WA sites need to handle coastal air, bushfire risk and extreme heat, without warping, rusting through, or feeding termites.
- ✓ Coastal Sites: AZ150-coated sheeting resists corrosion, with fixings matched to your exposure
- ✓ Bushfire-Prone Areas: Non-combustible structure and sheeting suited to BAL construction
- ✓ Wind Rating: Truss design and batten spacing suited to your wind classification
- ✓ Extreme Heat: Dimensionally stable steel that won’t sag, twist or delaminate
- ✓ Termite-Proof: No timber in the roof structure
From Plans to a Finished Roof
Trusses, Battens and Cladding in One Order
Order your cladding with our roof trusses, battens and wall frames, all detailed to work as one system. It’s the simplest way to source steel framing Perth builders can rely on, with one supplier, one order and one delivery schedule.
Why Builders Choose Trueline
A True Roof Structure Means a Straight Roof
Cladding shows every flaw in the structure beneath it. Timber battens and trusses that bow, twist or shrink can cause wavy roof lines, ponding at laps, and loose fixings. Steel trusses and battens stay straight and true, so your corrugated or trimdek-style roof sheeting sits flat for the life of the building.
Roof Cladding Questions, Answered
It's roof sheeting fixed to a steel roof structure, with the trusses, battens, sarking and cladding designed to work together. Trueline trusses are made with batten spacing and fixing points planned for your roof profile, so the sheeting goes on straight and true.
Most common roofing profiles, including corrugated sheeting, trimdek-style sheeting, standing seam and insulated panel systems. Always follow the cladding manufacturer's installation guide for steel roof structures, as batten spacing and fixing requirements vary between products.
In most homes, yes. Sarking (or a roof blanket) sits between the battens and the sheeting to manage heat, control condensation and, in many cases, meet the requirements of your energy rating. Your designer will specify the type for your roof.
It depends on your roof pitch, span, wind rating and the look you're after. Trimdek-style profiles generally span further with fewer purlins, while corrugated is the traditional choice for shorter spans and steeper pitches. Check the manufacturer's specification for your site.
Some systems allow it, but battens are the more common approach — they let you fine-tune spacing to the sheeting profile and create a drainage path under the sheet. We can detail either approach depending on your chosen cladding.
Tell us your roof profile, pitch and span, and we'll set batten spacing and truss layout to suit. That way, the roof structure lines up with the sheeting's fixing points, with no packing or adjustment needed on site.
Use the fixings your cladding manufacturer specifies for steel battens, typically self-drilling screws with a corrosion class to AS3566. Near the coast, choose a higher corrosion class to match the exposure.
Steel trusses, battens and roof sheeting are all non-combustible, which makes them a strong combination for bushfire-prone sites. Your BAL rating sets the full requirements for the roof, including sarking, gaps and openings, so confirm these with your designer.
Often, yes. Ridge or whirlybird ventilation lets built-up heat and moisture escape from the roof space, which helps protect insulation and reduces heat load in summer. Check what your design and climate zone require.
Yes. We can supply roof sheeting and battens for re-roofing projects. Have the existing trusses checked first, confirm sarking and ventilation, and match fixings to your wind rating.
Ready to spec your roof cladding?
Send us your plans and roof profile selection for a direct, fast quote.
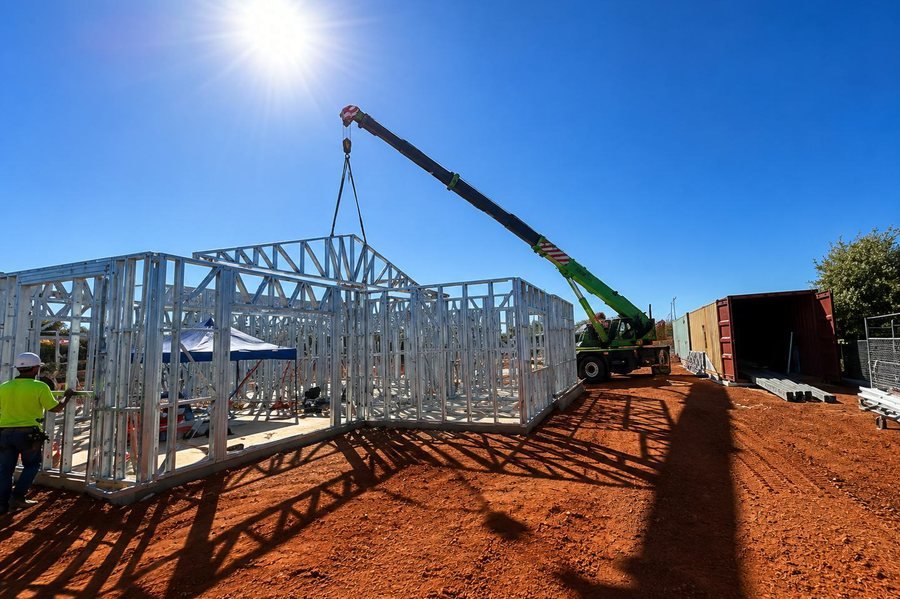
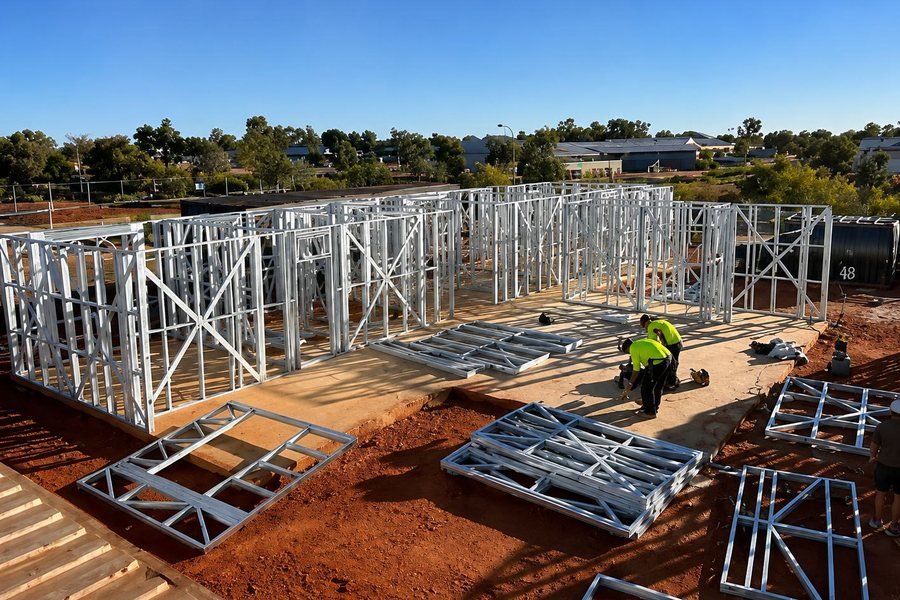
Enquire About Steel Wall Frames

- ✓Fast, direct pricing — no middleman markup
- ✓Quotes typically turned around within 48 hours
- ✓Custom heights and stud spacing to your plans
- ✓Steel frames Perth-wide, plus delivery across regional WA