
Steel Flooring Joists
Light gauge steel C-section joists and bearers for a level, dimensionally stable subfloor that stays straight for the life of the build.
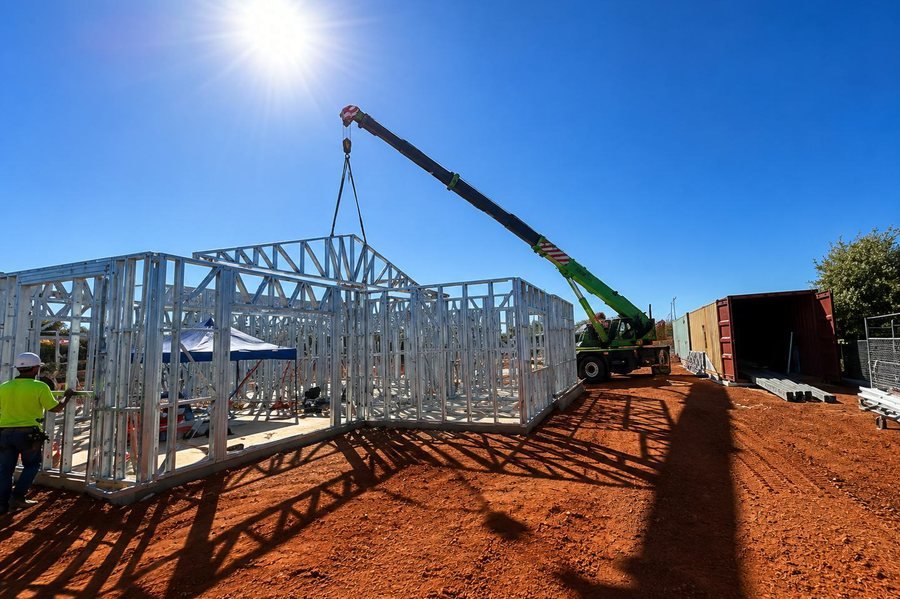
Steel Flooring Joists & Bearers
Timber floor systems can warp, twist, or sag over time. Trueline steel flooring joists and bearers hold their dimensions permanently, giving a consistently level floor for tiling, flooring and fit-out, without the callbacks.
- ✓C150–C250 sections to suit span requirements
- ✓Won’t warp, twist or sag over time
- ✓Consistent, level subfloor for any finish
- ✓Engineered bearer and joist spacing
Everything in a Steel Joist Floor
Every member is engineered, cut to length, and labelled to your floor layout.
Material Specification
| Section | Thickness | Grade | Coating |
|---|---|---|---|
| C150 | 1.5mm | G350 | Z275 |
| C200 | 1.9mm | G350 | Z275 |
| C250 | 2.4mm | G350 | Z275 |
Steel vs Timber Floor Joists
A floor is only as good as what’s underneath it. Here’s how a steel joist floor compares.
Applications
Light gauge steel floor systems for every build type.
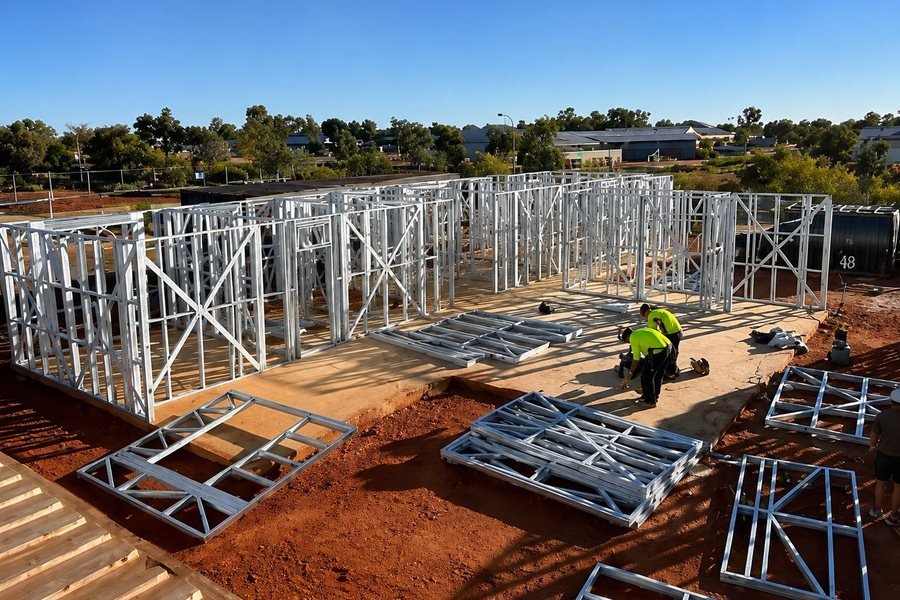
One Supplier, One Complete Frame
Order your steel flooring joists together with our wall frames, roof trusses and battens, all detailed to work as one system. It’s how we help builders deliver steel frame homes Perth WA families can rely on, with one supplier, one order and one delivery schedule.
When a Steel Joist Floor Makes Sense
Most Perth homes sit on a concrete slab, but it isn’t always the best or cheapest option. A suspended steel floor is often the smarter choice for:
Engineered for WA Conditions
-
- ✓ Termite-Proof: Steel joists and bearers can’t be eaten by termites
-
- ✓ Moisture-Resistant: No rot or swelling in damp subfloors
-
- ✓ Coastal Sites: Coating and detailing confirmed for your exposure
-
- ✓ Bushfire-Prone Areas: Non-combustible steel suited to BAL construction
- ✓ Engineered Loads: Designed for your floor coverings, fit-out and use
From Plans to a Level Floor
Why Builders Choose Us Over Other Steel Floor Joists Suppliers
Wall Frame Questions, Answered
Yes. A suspended steel floor is a proven alternative to a slab, especially on sloping blocks, flood-prone sites, or where your engineer recommends piers over a full slab. It can also reduce earthworks and retaining. Your engineer will confirm the best footing system for your site.
Your floor plan, finished floor levels, footing or pier layout, and the site address. Tell us your floor coverings too, because heavy finishes like tiles and stone change the design. If your plans aren't final, send what you have, and we'll tell you what's missing.
Not when it's designed properly. We size the joists and spacing to your spans and loads so the floor stays firm underfoot. If you're planning long open-plan spans, heavy stone benchtops or a large bath, tell us so we can allow for them.
Structural particleboard and plywood suit most areas, and fibre cement sheet is common under tiles and in wet areas. Sheets are fixed with self-drilling screws, plus construction adhesive where the manufacturer recommends it. Timber, vinyl, carpet and tiles then go on as normal.
Squeaks usually come from timber shrinking and loosening fixings over time. Steel doesn't shrink, so there's far less movement to cause them. On upper floors, insulation between the joists also helps reduce footstep noise below.
Yes. The Building Code requires ventilation under suspended floors to control moisture, regardless of the framing material. Good airflow keeps the subfloor dry and protects the flooring above, so plan vents or open sides into your design.
Not in a dry, well-ventilated subfloor. Our floor sections carry a Z275 galvanised coating. If your site is near the coast, or the subfloor is likely to stay damp, send us the address, and we'll confirm the right coating before you order.
Yes, but plan it early. Mark your waste pipes and cable routes on your plans so they're allowed for in the design. Never cut or enlarge holes in joists or bearers on site without approval from the designer or an engineer.
Often, yes. External floors face the weather, though, so coating, drainage and waterproofing need extra attention, and balconies and cantilevers need specific engineering. Tell us the floor is external when you enquire and we'll confirm the right specification.
Yes. We're steel floor joists suppliers to builders, developers and owner-builders across Perth and regional WA. Floors arrive cut and labelled to your layout, and we'll talk you through the order so nothing is missed.
Ready to spec your steel flooring joists?
Send us your plans or floor layout for a direct, fast quote.
Enquire About Steel Wall Frames

- ✓Fast, direct pricing — no middleman markup
- ✓Quotes typically turned around within 48 hours
- ✓Custom heights and stud spacing to your plans
- ✓Steel frames Perth-wide, plus delivery across regional WA