Steel Roof Trusses
Engineered steel trusses, designed to span with full web bracing and connection detail matched to your project drawings.
Roof Trusses Engineered to Your Plans
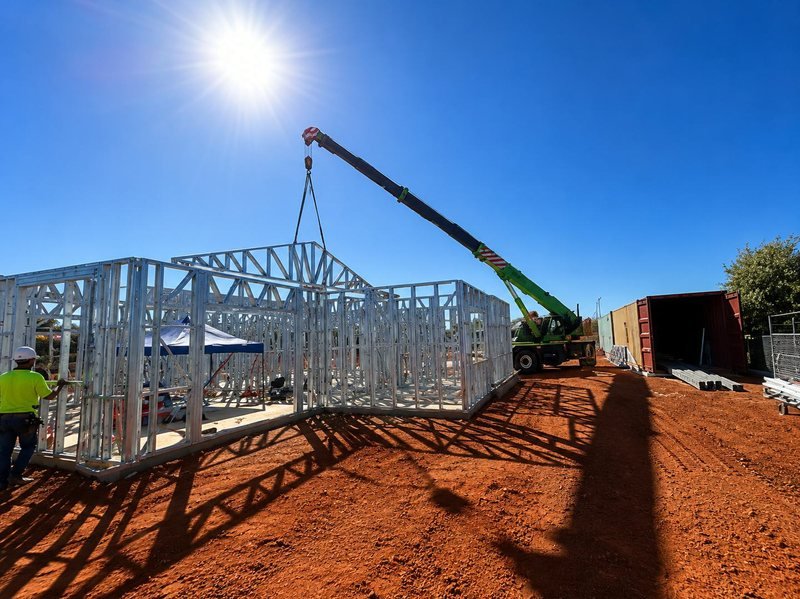
Every one of our roof trusses is engineered to the specific span, pitch and loading of your project, not pulled from a fixed catalogue. Web members, bottom chords and connection points are calculated and cut before delivery, so the roof structure goes up as designed, first time.
- ✓Custom spans and pitches, engineered per project
- ✓Full web bracing for structural integrity
- ✓Connection details supplied with delivery
- ✓Suits residential, commercial and industrial spans
Steel Trusses for Every Roof Shape
From simple gables to complex hips, we engineer the roof trusses your design calls for.
Material Specification
Our steel trusses are roll-formed from steel certified to AS 1397 and designed to AS/NZS 4600. S89 sections suit most residential roof trusses, with heavier C-sections used where longer spans or higher loads require them.
| Section | Thickness | Grade | Coating |
|---|---|---|---|
| S89 | 0.75mm / 1.00mm | G550 | AZ150 |
| C150–C250 | 1.5–2.4mm | G350 | Z275 |
What's in a Trueline Roof Truss
Every member is calculated, cut and labelled to your roof layout.
Steel Trusses vs Timber Trusses
Your roof is the most exposed part of the frame. Here’s how steel trusses compare where it counts.
Why Build a Roof with Trusses?
A traditional pitched roof is built on site from rafters, ridge boards and struts, which takes skilled carpentry time. Building a roof with trusses means every piece is engineered and made off-site, so your roof goes up faster and more accurately, often with fewer internal load-bearing walls.
Applications
Roof trusses for every build type, from family homes to wide-span sheds.
Roof Trusses Engineered for WA Conditions
A roof has to handle everything WA throws at it. Every truss set is designed for your site:
- ✓ Wind Rating: Engineered to your site’s wind classification, including cyclonic regions C and D
- ✓ Tie-Down Detail: Truss-to-wall connections specified to resist wind uplift
- ✓ Termite-Proof: No chemical treatment needed in the roof space
- ✓ Bushfire-Prone Sites: Non-combustible steel suited to BAL construction
- ✓ Roof Loads: Designed for metal sheet or tiled roofs, plus ceiling loads
Trusted from Perth to the Pilbara
Trusted from Perth to the Pilbara
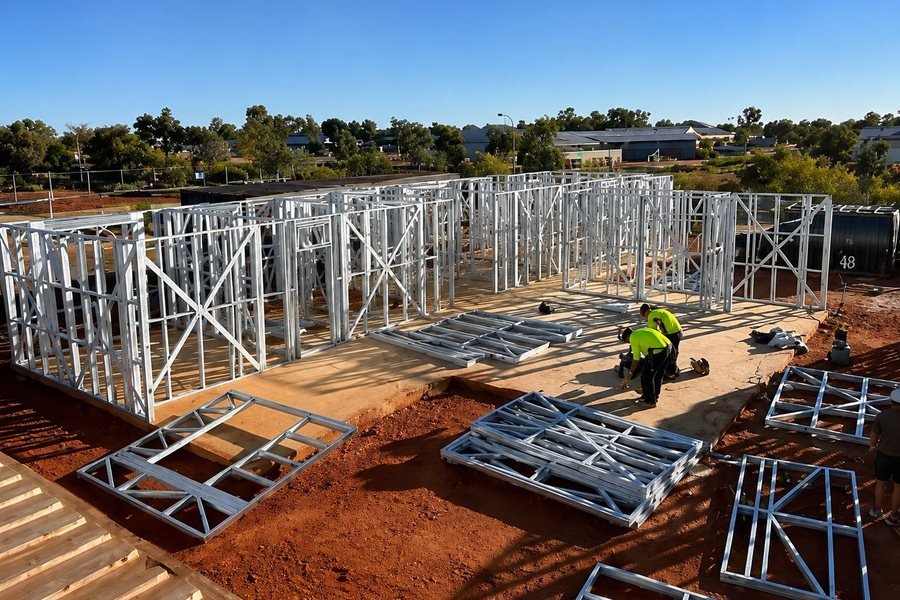
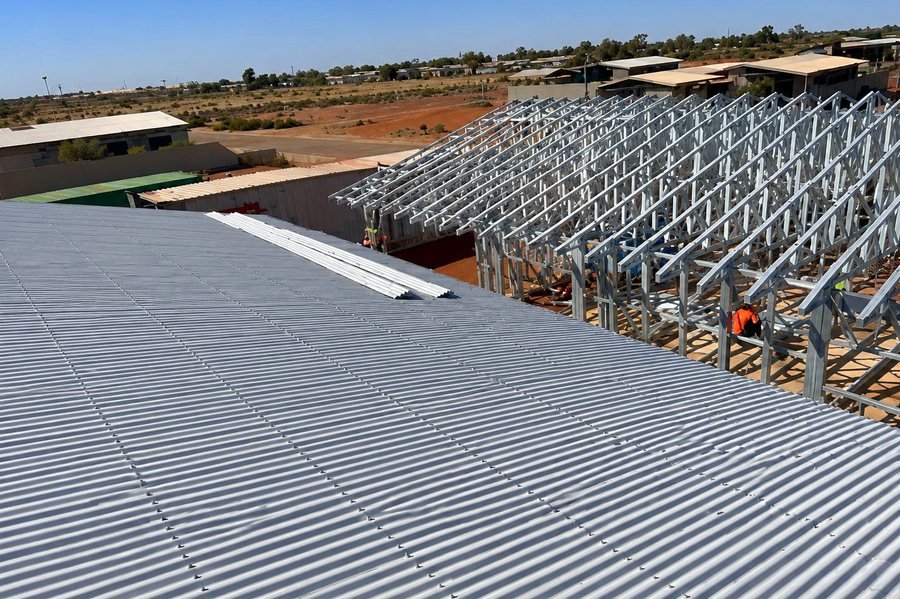
Trueline framing and trusses are going into 15 new homes in Port Hedland alongside Sandalwood Constructions, in one of WA’s cyclonic wind regions, delivered ready to install. :
What Sets Us Apart from Other Steel Truss Suppliers
Wall Frame Questions, Answered
Your roof plan, elevations and sections showing pitch, overhangs and ceiling heights. We also need your roof covering (metal or tile) and the site address, which confirms your wind classification. If you only have concept drawings, send them and we'll tell you what else we need.
It depends on your roof design, so every job is priced from plans. Where steel wins is total cost: no termite treatment, no on-site cutting, and no call-backs for sagging roof lines or cracked ceilings.
For most homes, a roof with trusses is faster and more cost-effective. Rafters are cut and built on site by skilled carpenters, while trusses arrive engineered and ready to stand. Rafters can still suit complex architectural roofs or where you want usable attic space.
Yes. Roof trusses are designed for your chosen roof covering. Tiles are much heavier than metal sheeting, so tell us upfront. If you switch from metal to tiles after design, the trusses will need to be re-engineered.
Yes. Scissor trusses have a sloped bottom chord, giving you a raked ceiling inside while keeping a conventional pitched roof outside. Mark the raked areas on your plans and we'll design them in.
Tell us before we design. Solar panels, ducted air-conditioning units, roof-space hot water systems and storage all add load. Planning for them now means the trusses are engineered to carry it, which is far easier than reinforcing later.
No. Never cut, notch or drill a truss member unless the change is approved by the truss designer or an engineer. Every member is part of a calculated structure. If something doesn't fit, call us before making any change.
Yes. Our steel trusses are engineered to your site's wind classification, including cyclonic regions C and D. Tie-down connections are specified to resist uplift, which is critical in areas like the Pilbara.
Trusses are stood on the wall frames following the supplied layout, then braced and tied down per the connection details. Larger sets are usually lifted by crane. Temporary bracing keeps everything stable until the permanent bracing is fixed.
Yes. We supply roof trusses as a standalone order or as part of a full frame package with wall frames, floor systems and battens. As direct-import steel truss suppliers delivering across Perth and regional WA, we'll quote whatever your project needs.
Ready to spec Roof Trusses?
Comparing steel truss suppliers? Send us your plans for a direct, fast quote.
Enquire About Steel Wall Frames

- ✓Fast, direct pricing — no middleman markup
- ✓Quotes typically turned around within 48 hours
- ✓Custom heights and stud spacing to your plans
- ✓Steel frames Perth-wide, plus delivery across regional WA